location
-JHB
year
- 2022
house of the veil
category
-Res
client
-Pvt
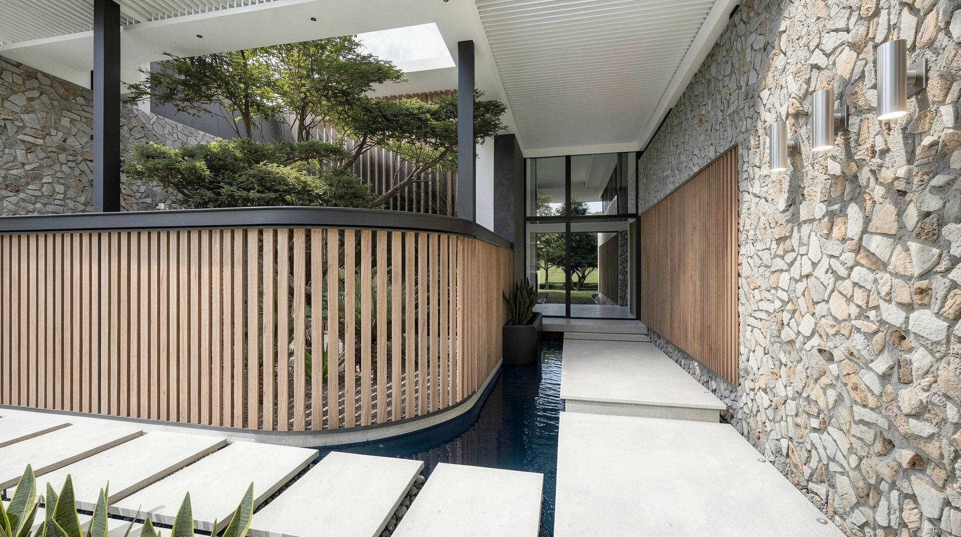
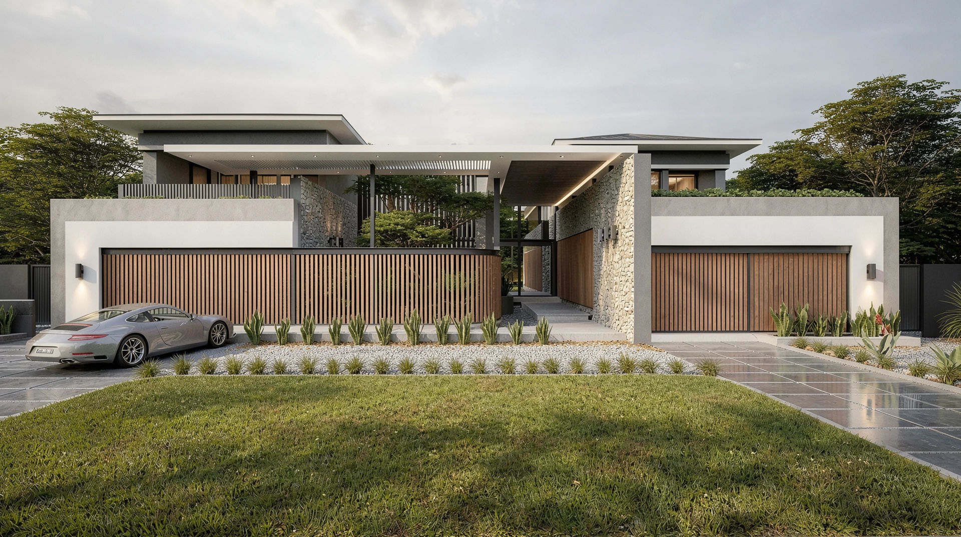
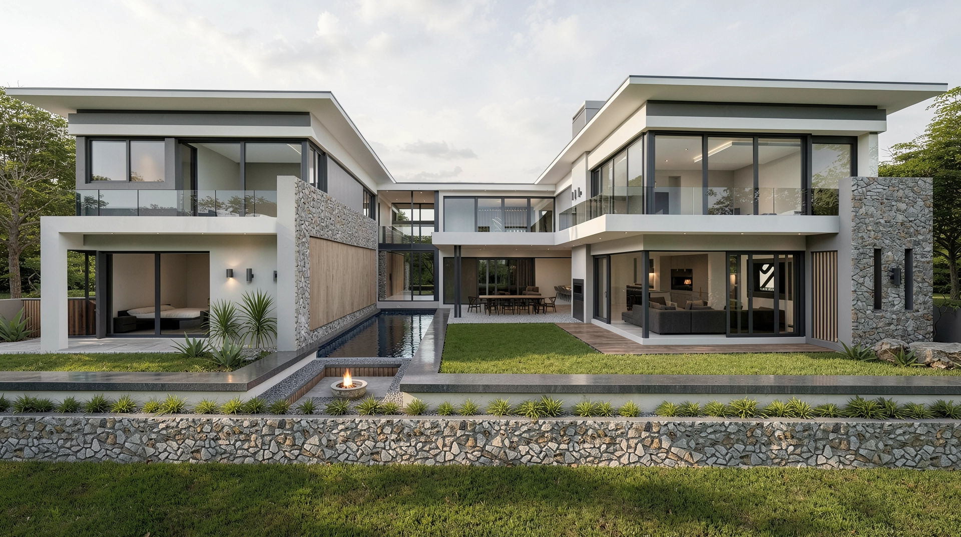
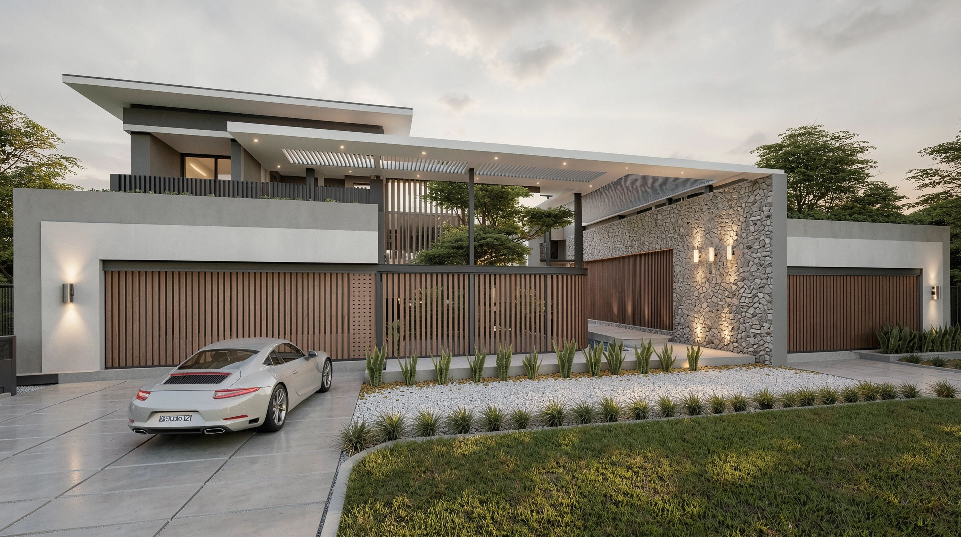
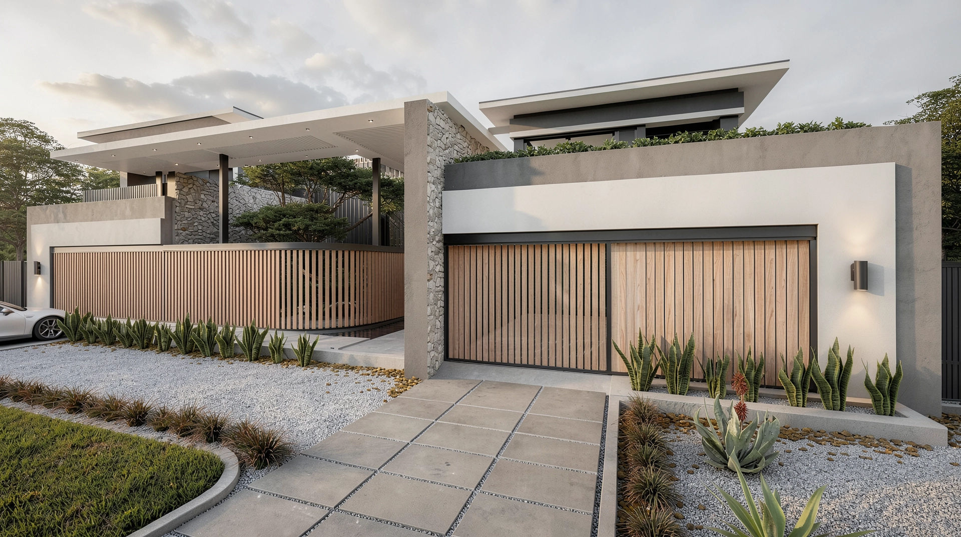
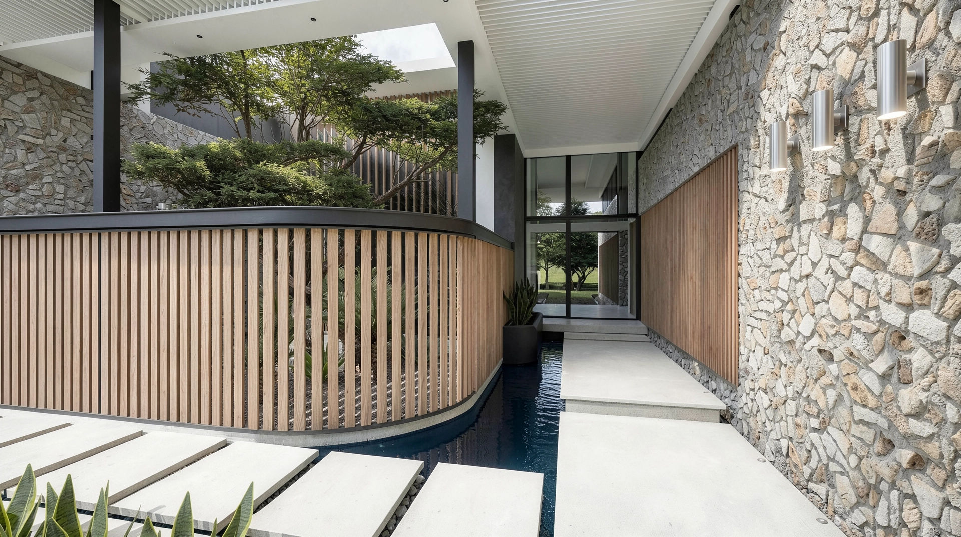
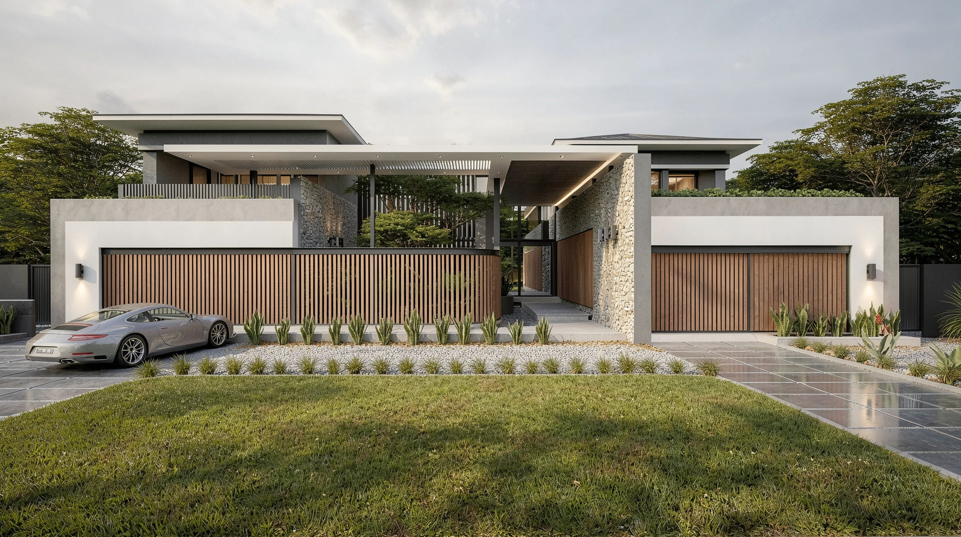
The design is shaped by a careful balance between privacy and openness. From the street, layered stone walls, timber screens, deep overhangs, and garage forms create a controlled public edge, while the interior opens into a softer sequence of courtyards, water, light, and landscaped living spaces.
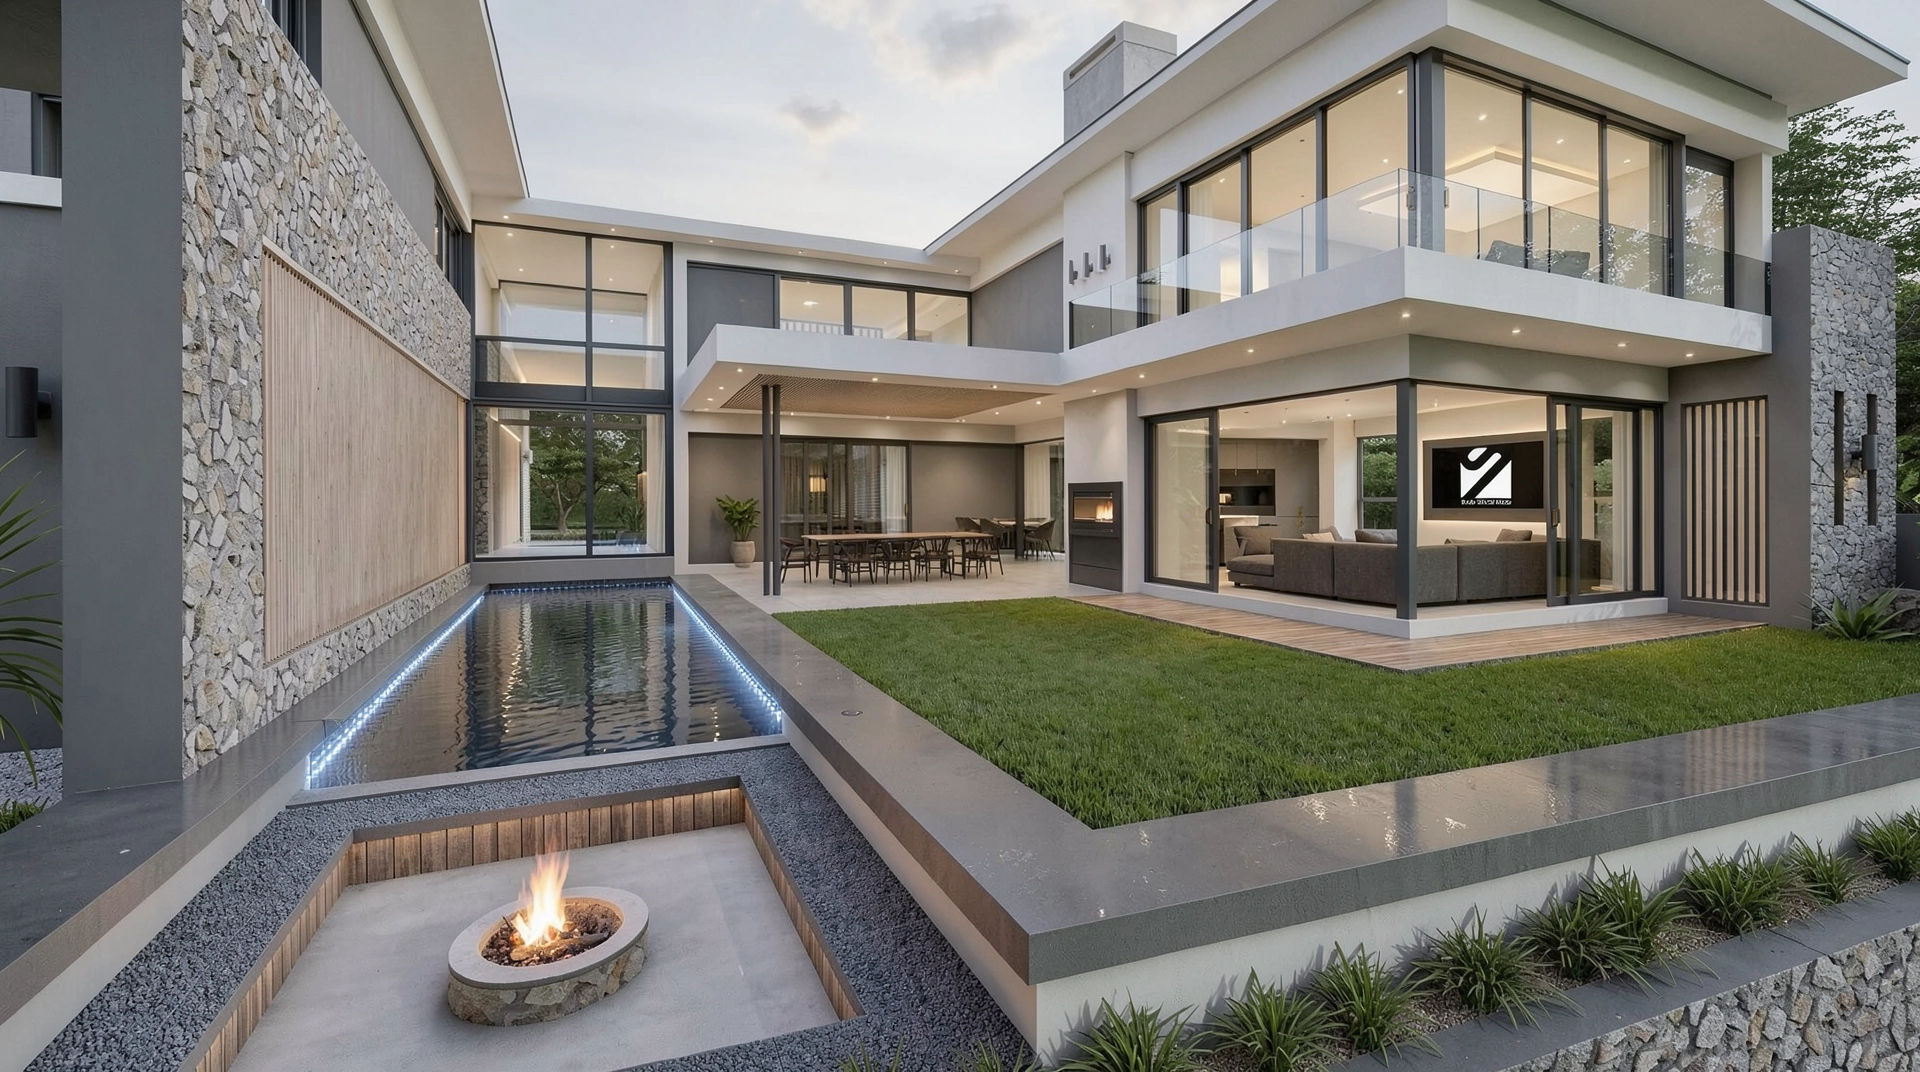
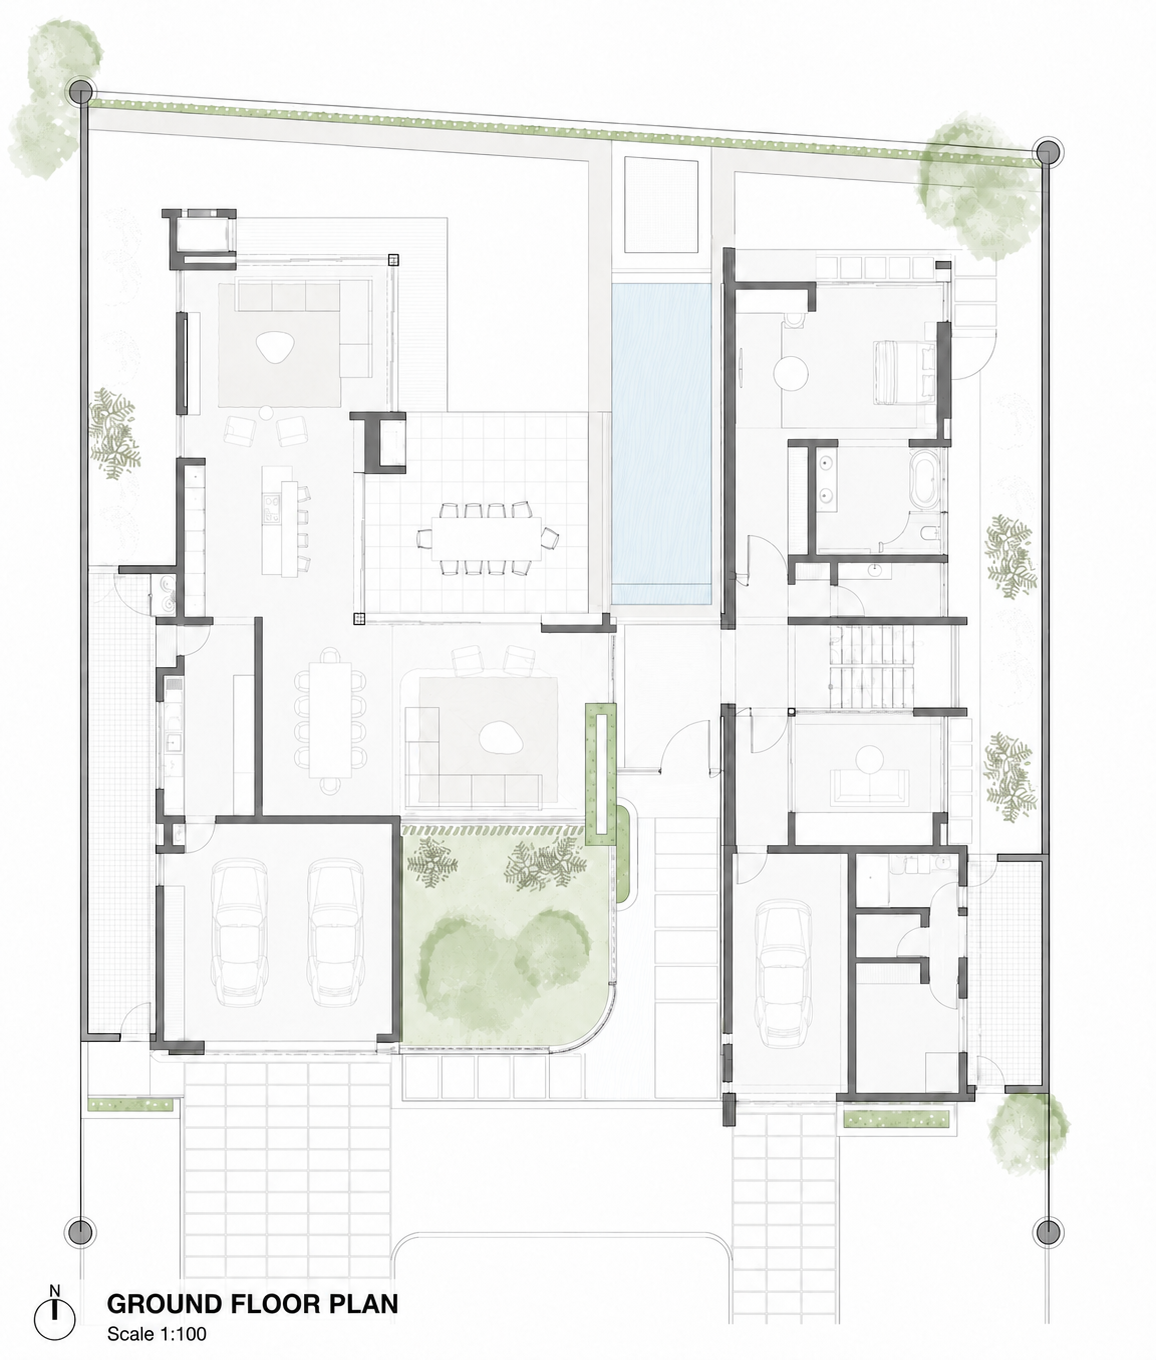
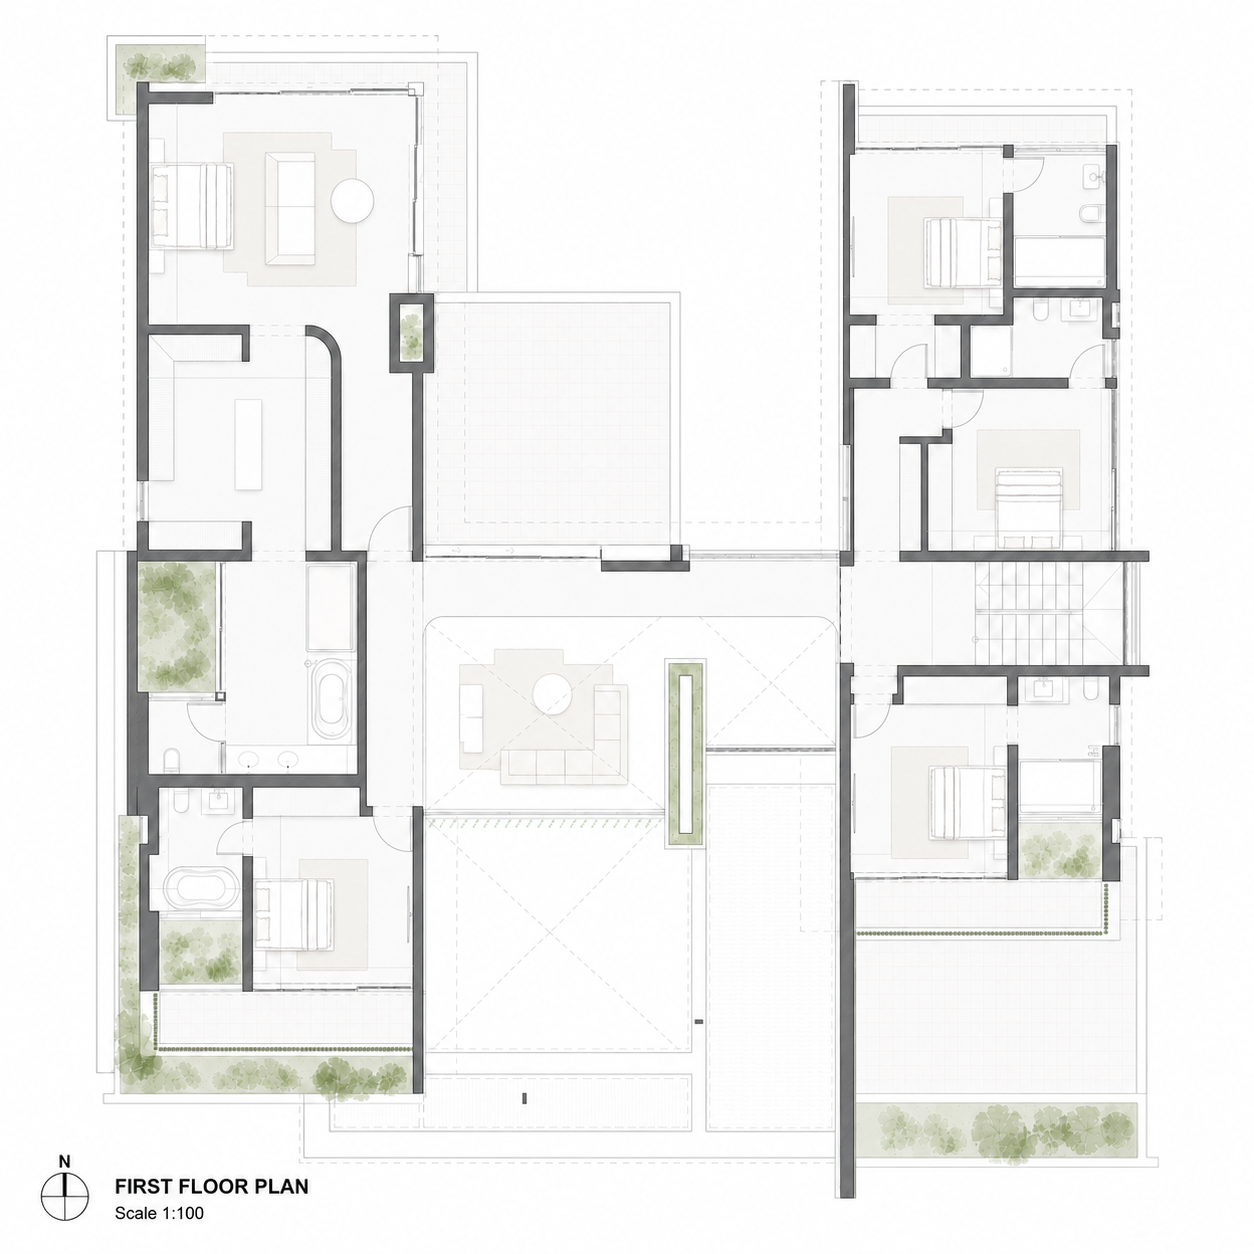
The residence accommodates five bedrooms, including a ground-floor guest suite, four first-floor bedrooms, a staff room, study, three garages, and generous living, dining, kitchen, and lounge areas. These spaces are supported by a covered patio, swimming pool, water feature, sunken boma, balconies, and green roof elements.
Materially, the home contrasts robust stonework, warm timber, crisp plastered planes, and dark glazing, creating a refined contemporary residence that feels both grounded and open.